
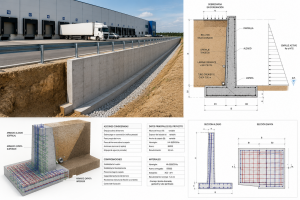
Cantilever Retaining Wall Project for a Logistics Platform
INCIMAT developed the design for a cantilever retaining wall intended to address the existing elevation differences on a logistics platform, ensuring the stability of the
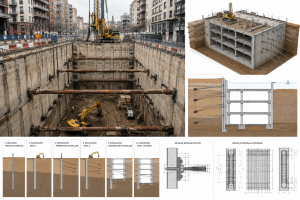
Continuous wall design for the excavation of three basements in an urban setting
INCIMAT developed the design for a continuous retaining wall for a deep excavation project for a building with three levels below ground level in an
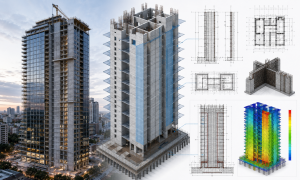
Analysis and Design of Structural Concrete Walls for High-Rise Buildings
INCIMAT carried out the structural analysis and design of reinforced concrete shear walls for a high-rise building, evaluating their performance as the primary load-resisting elements

BIM Modeling and Steel Structure Design for a Bulk Storage Facility
INCIMAT developed the BIM model and structural engineering for a facility designed for the storage and handling of bulk materials, integrating the main structure, conveyor

Design and Verification of Bolted and Welded Joints in an Industrial Pipe Rack
INCIMAT carried out the design and verification of the structural joints for an industrial pipework rack, analysing both bolted and welded connections between beams, columns,
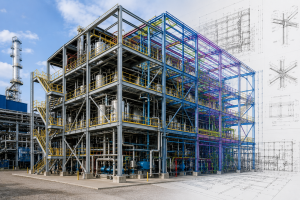
Design and Optimization of a Steel Structure for an Industrial Processing Facility
INCIMAT carried out the design and optimization of a steel structure for an industrial processing facility, designed to house equipment, operating platforms, auxiliary systems, and