
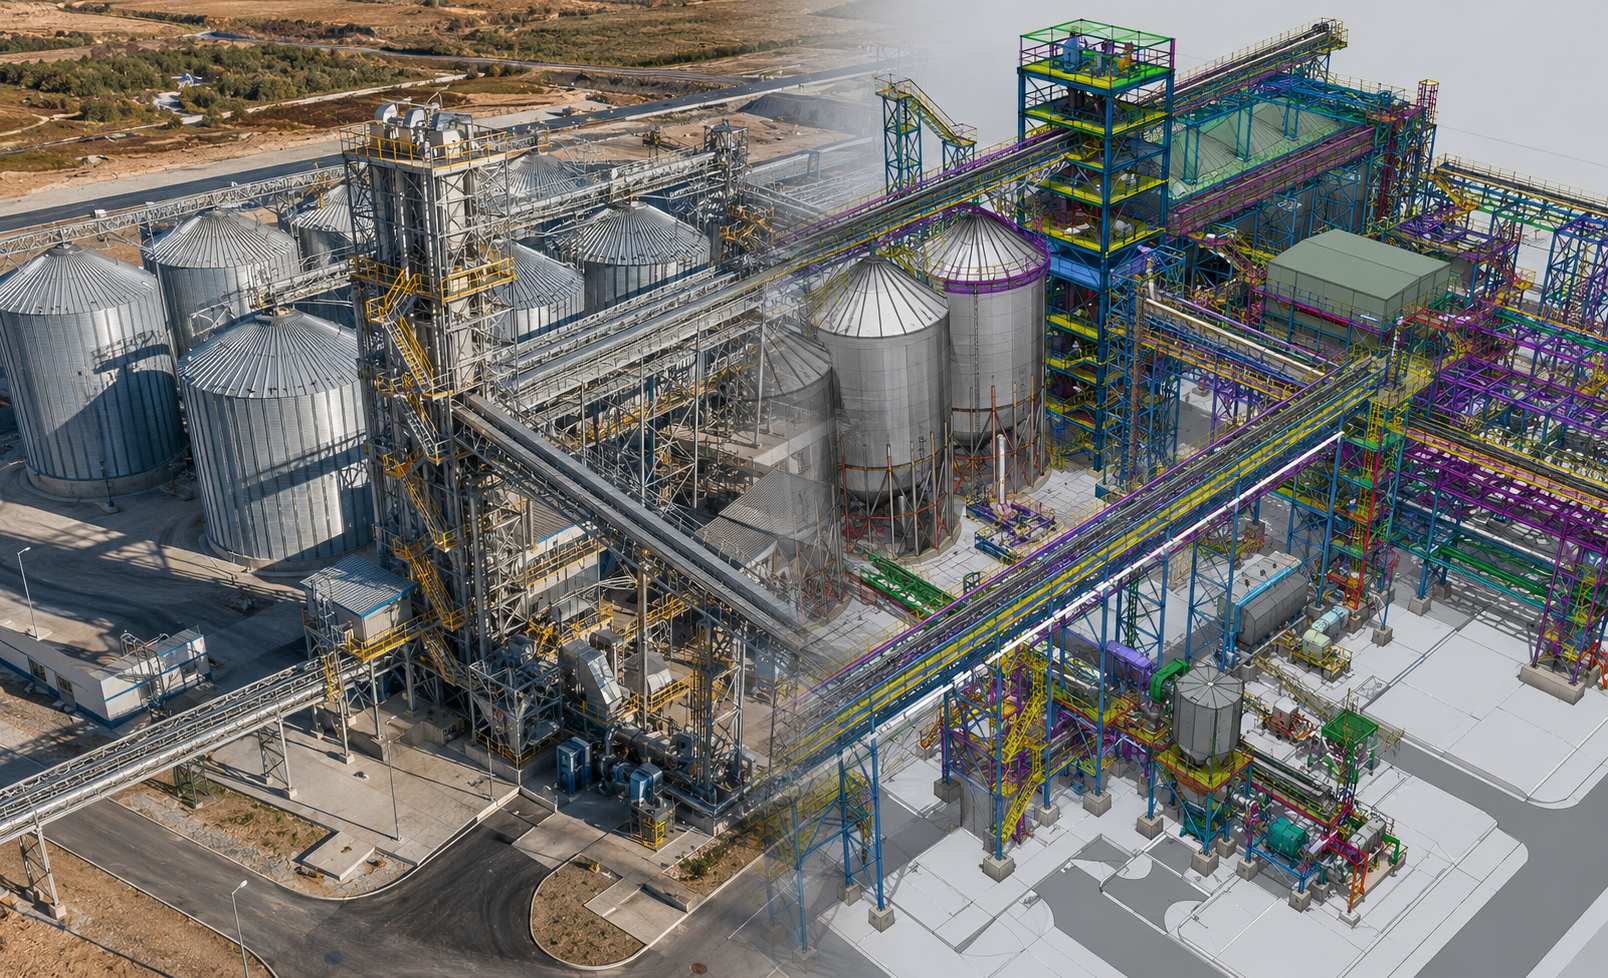
INCIMAT developed the BIM model and structural engineering for a facility designed for the storage and handling of bulk materials, integrating the main structure, conveyor systems, process equipment, and auxiliary plant components into a digital environment.
The project included the creation of detailed three-dimensional models of the steel structure, enabling efficient coordination of all facility components and the detection of potential interferences prior to the fabrication and assembly phases.
The work encompassed the design of operating platforms, access walkways, equipment supports, auxiliary structures, and connection elements, ensuring compatibility between the load-bearing structure and the plant’s operational requirements.
The use of BIM methodology improved multidisciplinary coordination, optimized review processes, and facilitated the generation of fabrication, assembly, and maintenance drawings, thereby reducing risks during project execution.
The result was a comprehensive digital model of the facility, providing an accurate representation of the steel structure and serving as an invaluable tool for the construction, operation, and asset management phases.