
Structural engineering with technical expertise and a global perspective
At INCIMAT, we take a comprehensive approach to the design and analysis of structures: we seek solutions that are safe, optimized, and consistent with the structural and functional context of each project. Our experience ranges from unique buildings to industrial structures, special foundations, and temporary construction solutions.
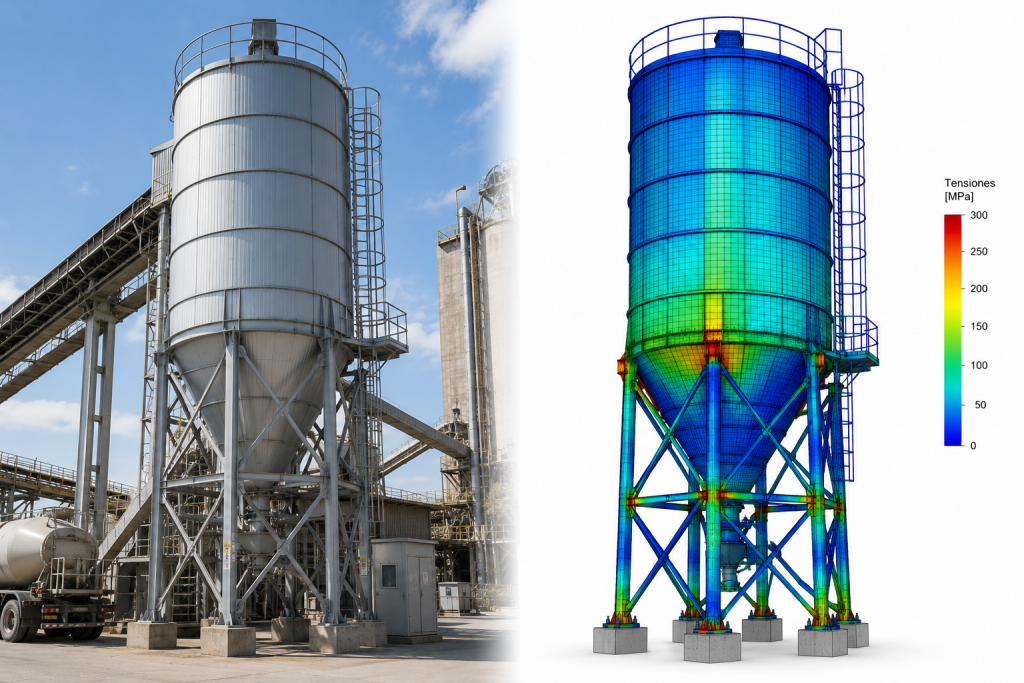
We work with detailed three-dimensional models that allow us to analyze structural behavior under real-world conditions: permanent loads, live loads, wind, snow, seismic forces, earth pressures, and thermal effects. Each design is developed in accordance with regulatory standards (Eurocodes, Spanish codes, international codes) and with specific attention to the construction process and economic feasibility.
We offer solutions for both new projects and interventions on existing structures, proposing reinforcements, changes in use, technical validations, or performance improvements to meet new requirements.
Sectors of Operation
• Industry and Energy
• Refining and Petrochemicals
• Infrastructure
• Construction
• Logistics and Warehousing
• Environment
Our Capabilities
✓ Structural design
✓ Renovation and reinforcement
✓ Industrial structures
✓ Foundations
✓ Auxiliary systems
✓ Expert reports and assessments
Structural Analysis
We perform comprehensive analyses of steel, concrete, wood, and composite structures, applying criteria related to strength, stability, and serviceability. We evaluate second-order effects, buckling, vibrations, stress redistribution, and material compatibility. We optimize structural solutions based on geometry, functionality, constructability, and costs, adapting our approach to both new construction and renovation projects.
Foundations
We design shallow, deep, and special foundations based on the geotechnical and structural characteristics of the site. We consider soil-structure interaction, load distribution, allowable settlements, and behavior under thrusts or hydraulic conditions. We design footings, pile caps, slabs, piles, retaining walls, and combined solutions tailored to each specific need.
Steel Structures
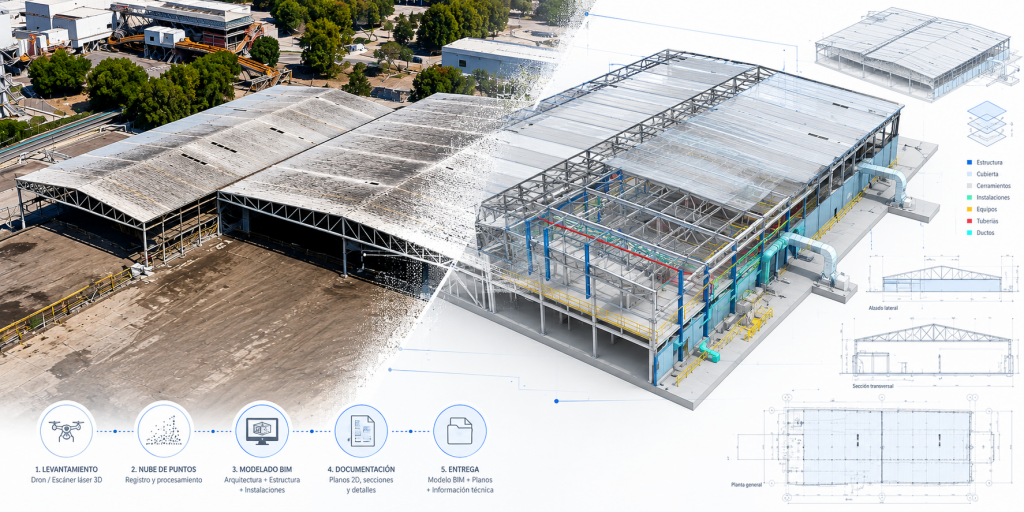
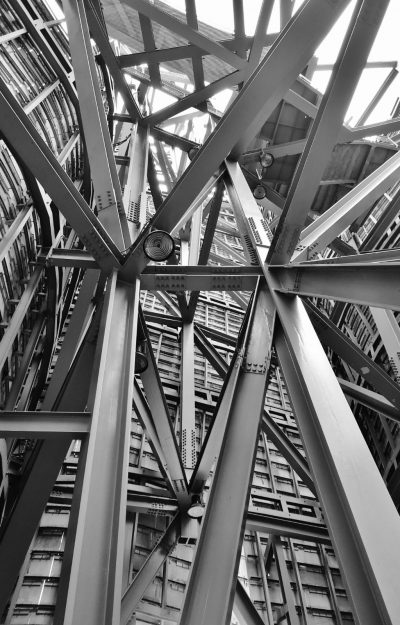
We develop light and heavy steel structures for building, industrial, and temporary applications. We calculate frames, porticos, trusses, latticework, and towers, taking into account overall behavior, local buckling, connections, and stability under dynamic or impact loads. We incorporate criteria for assembly, welding, bolting, fire protection, and durability based on the environment.
Reinforced Concrete Structures
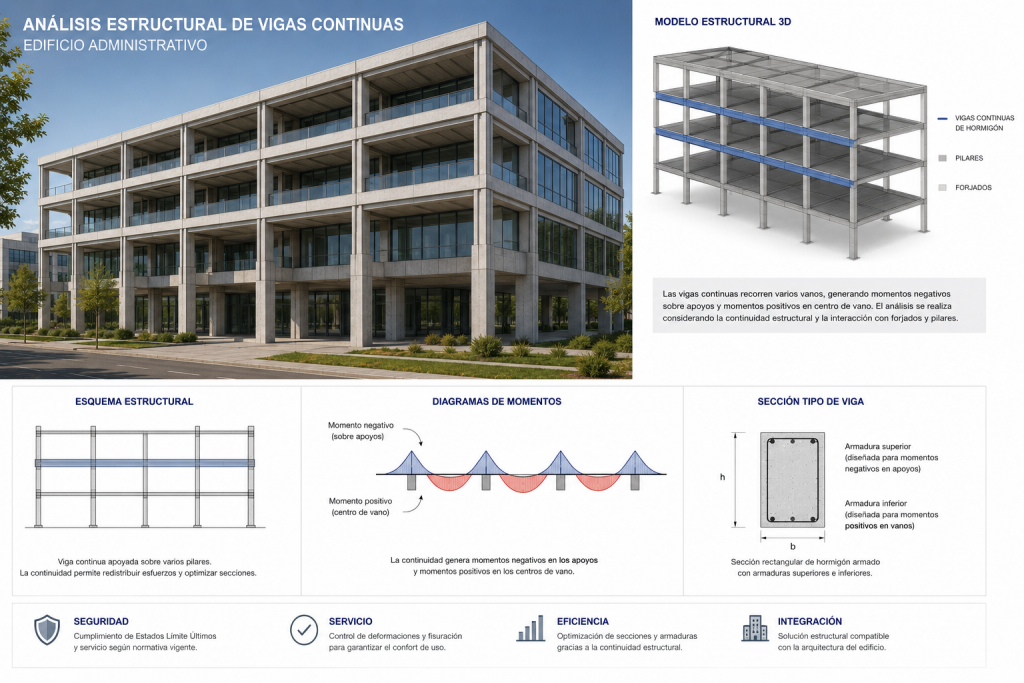
We design reinforced concrete elements for building construction, retaining structures, and civil engineering projects. We address beams, floor slabs, columns, walls, cantilevers, and special structures, taking into account combined loads, punching shear, bending, shear, torsion, and cracking. We analyze long-term behavior and optimize reinforcement to ensure safety, durability, and ease of construction.
Auxiliary Structures
We calculate temporary structures required for construction: shoring, bracing, platforms, hoisting systems, structural scaffolding, and support elements. These solutions are designed with a focus on reusability, safety during assembly and disassembly, and sufficient strength to withstand loads from work, equipment, or intermediate phases.
Industrial Buildings
We design structures for industrial, logistics, or agricultural buildings, tailored to usage requirements, roof type, spans, dynamic loads, climate control, and expansion needs. We optimize structural solutions to ensure a balance between cost, functionality, and ease of assembly, while complying with current regulations and client requirements.
Structural Connections
We calculate and design steel connections (welded, bolted, or hybrid), as well as anchors to foundations or concrete elements. We analyze the actual transfer of forces, stiffness, ductility, and geometric compatibility of each connection, taking into account installation conditions, resistance to combined loads, and compliance with codes and standards.
A Solid Structural Vision
Our approach combines analytical precision with practical construction knowledge. Beyond mere calculations, we understand how structures behave, how they are constructed, and how they integrate into the overall project. At INCIMAT, structural engineering is a tool for building better—with safety, efficiency, and reliability.
Do you need assistance with a structural project?

Conceptual Structural Design of a Space Frame Roof for a Bullring
INCIMAT developed the conceptual structural design of a space frame roof for a bullring, with the objective of providing protection against weather conditions while preserving

Structural Verification of Storage Tanks in Accordance with International Standards
INCIMAT performs structural verification studies of both existing and newly constructed storage tanks, evaluating their performance under operational and environmental loads in accordance with the

Design of Concrete Brackets for Supporting Precast Beams in an Industrial Building
INCIMAT developed the design and verification of short reinforced concrete cantilevers intended to support precast beams in an industrial building, ensuring the proper transfer of

Structural Modeling and Failure Scenario Reconstruction of an Existing Bridge
INCIMAT carried out a structural modeling and failure scenario reconstruction study of an existing masonry bridge, with the objective of analyzing the mechanisms that may

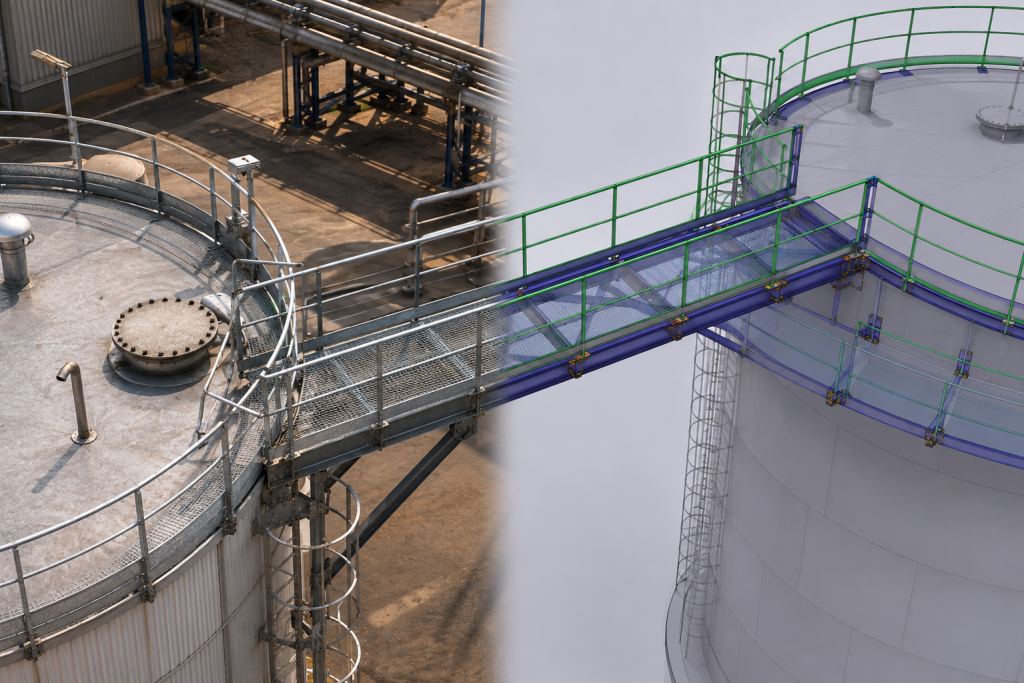
Structural Design of Interconnecting Walkways Between Industrial Storage Tanks
INCIMAT has carried out the structural design and verification of steel walkways intended to connect industrial storage tanks, providing safe access between equipment, upper platforms,
Foundation Analysis of a Large-Capacity Storage Tank
INCIMAT carried out the structural analysis of the foundation for a large-capacity storage tank, evaluating its performance under the loads transmitted by the tank itself,