
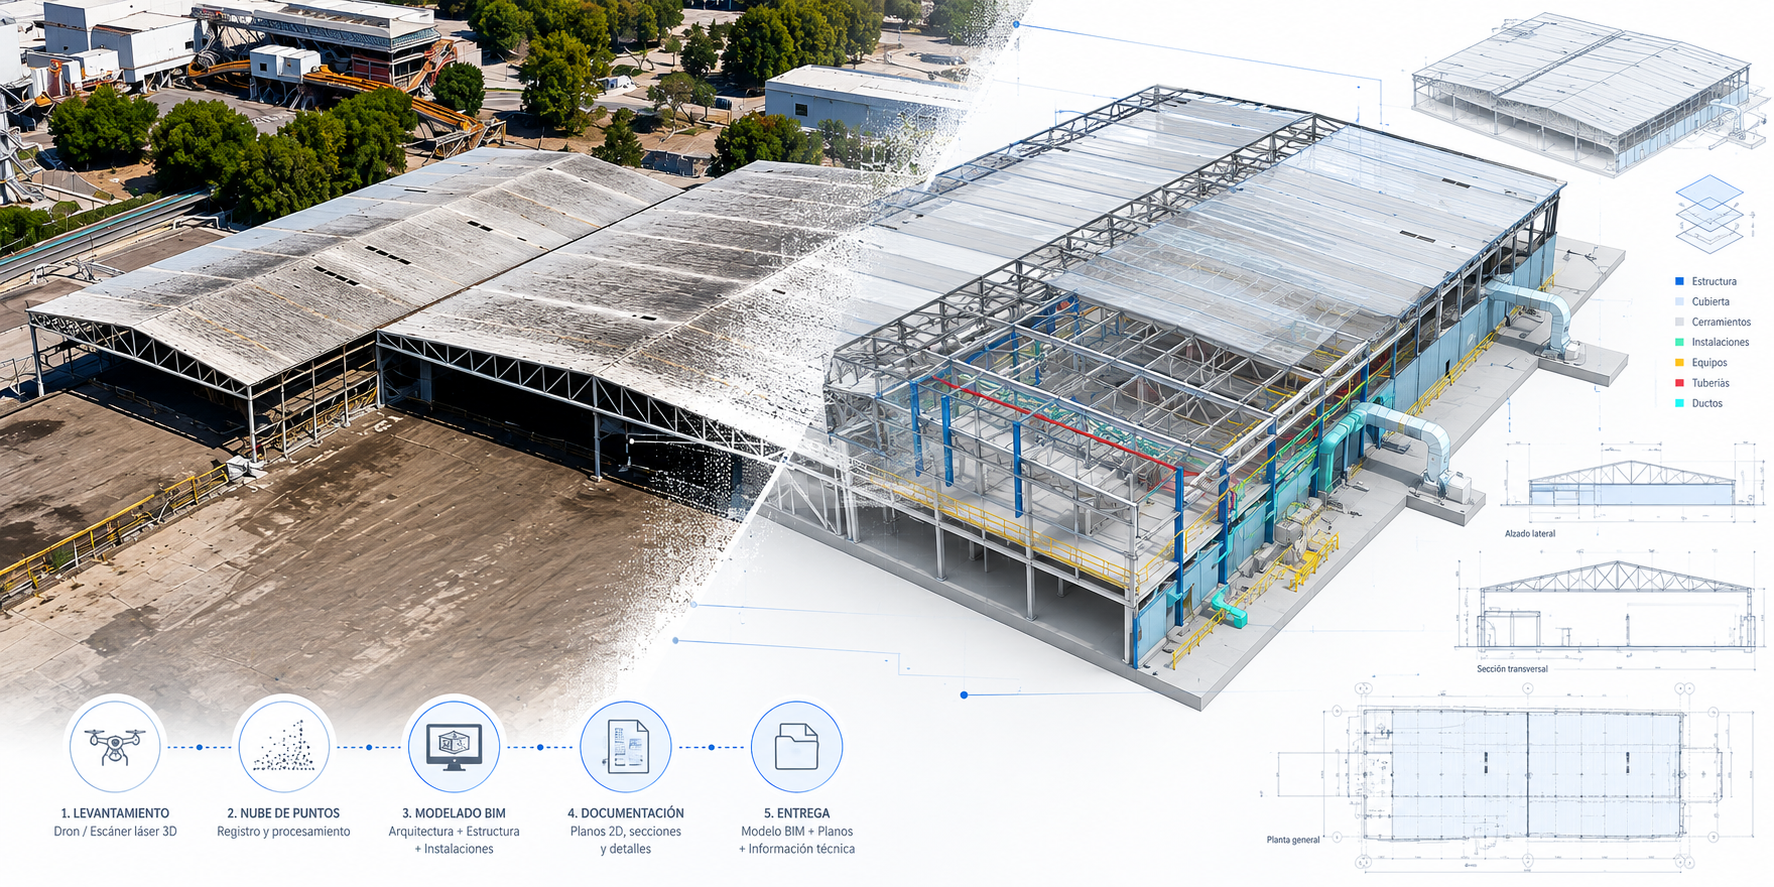
INCIMAT provides BIM modeling and technical documentation services for existing industrial facilities using information obtained from inspections, topographic surveys, aerial photogrammetry, point cloud data, and available historical documentation.
These services enable the transformation of existing facilities into accurate three-dimensional digital models that faithfully represent the actual geometry of buildings, structures, roofs, equipment, utility networks, and auxiliary infrastructure.
Based on the generated models, floor plans, elevations, sections, construction details, and updated technical documentation are produced, providing a reliable foundation for rehabilitation projects, facility expansions, maintenance planning, structural assessments, new installation integration, and industrial asset management.
The digitalization of existing facilities helps preserve the technical knowledge of the plant, improves the planning of future interventions, and significantly reduces the uncertainties associated with missing, incomplete, or outdated documentation.