
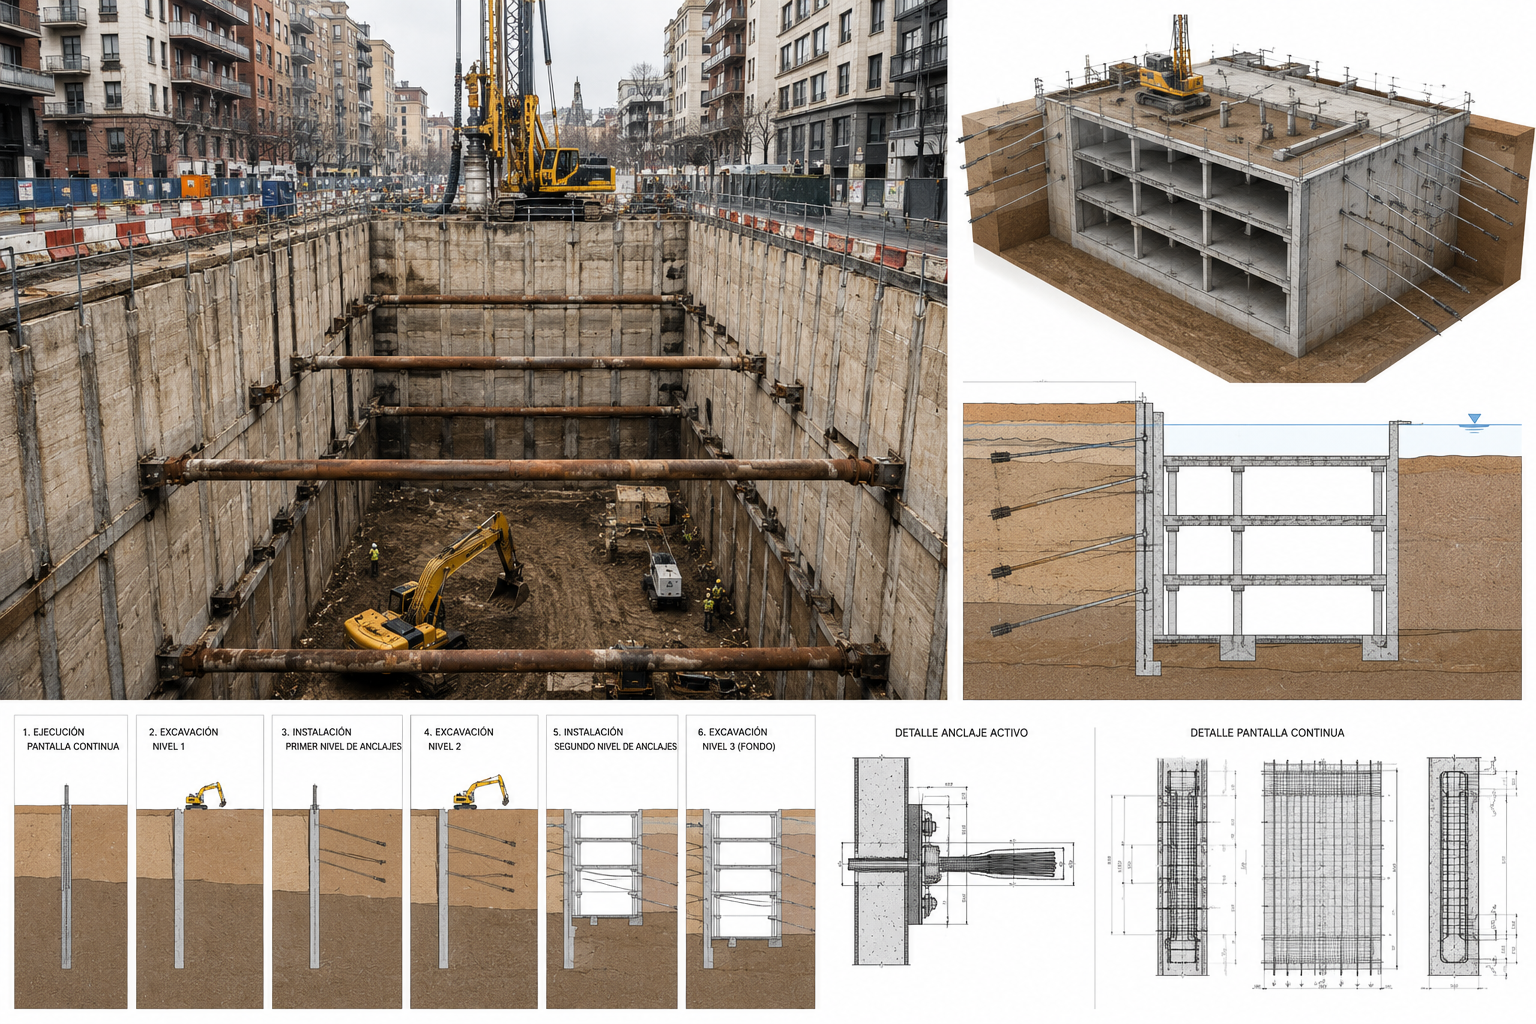
INCIMAT developed the design for a continuous retaining wall for a deep excavation project for a building with three levels below ground level in an urban setting.
The project included a geotechnical and structural analysis of the retaining system, taking into account soil conditions, the presence of adjacent buildings, surface loads, and the various phases of excavation.
The study examined soil pressures, safety margins against instability, stresses on the retaining wall, allowable deformations, and the interaction with the bracing or anchoring elements required during construction.
The design aimed to ensure the stability of the excavation, minimize ground movements, and reduce the risk of damage to nearby buildings, roads, and infrastructure.
The result was a safe retaining solution compatible with the construction requirements of an urban project, allowing the basements to be built with structural, geotechnical, and operational control throughout all phases of excavation.