
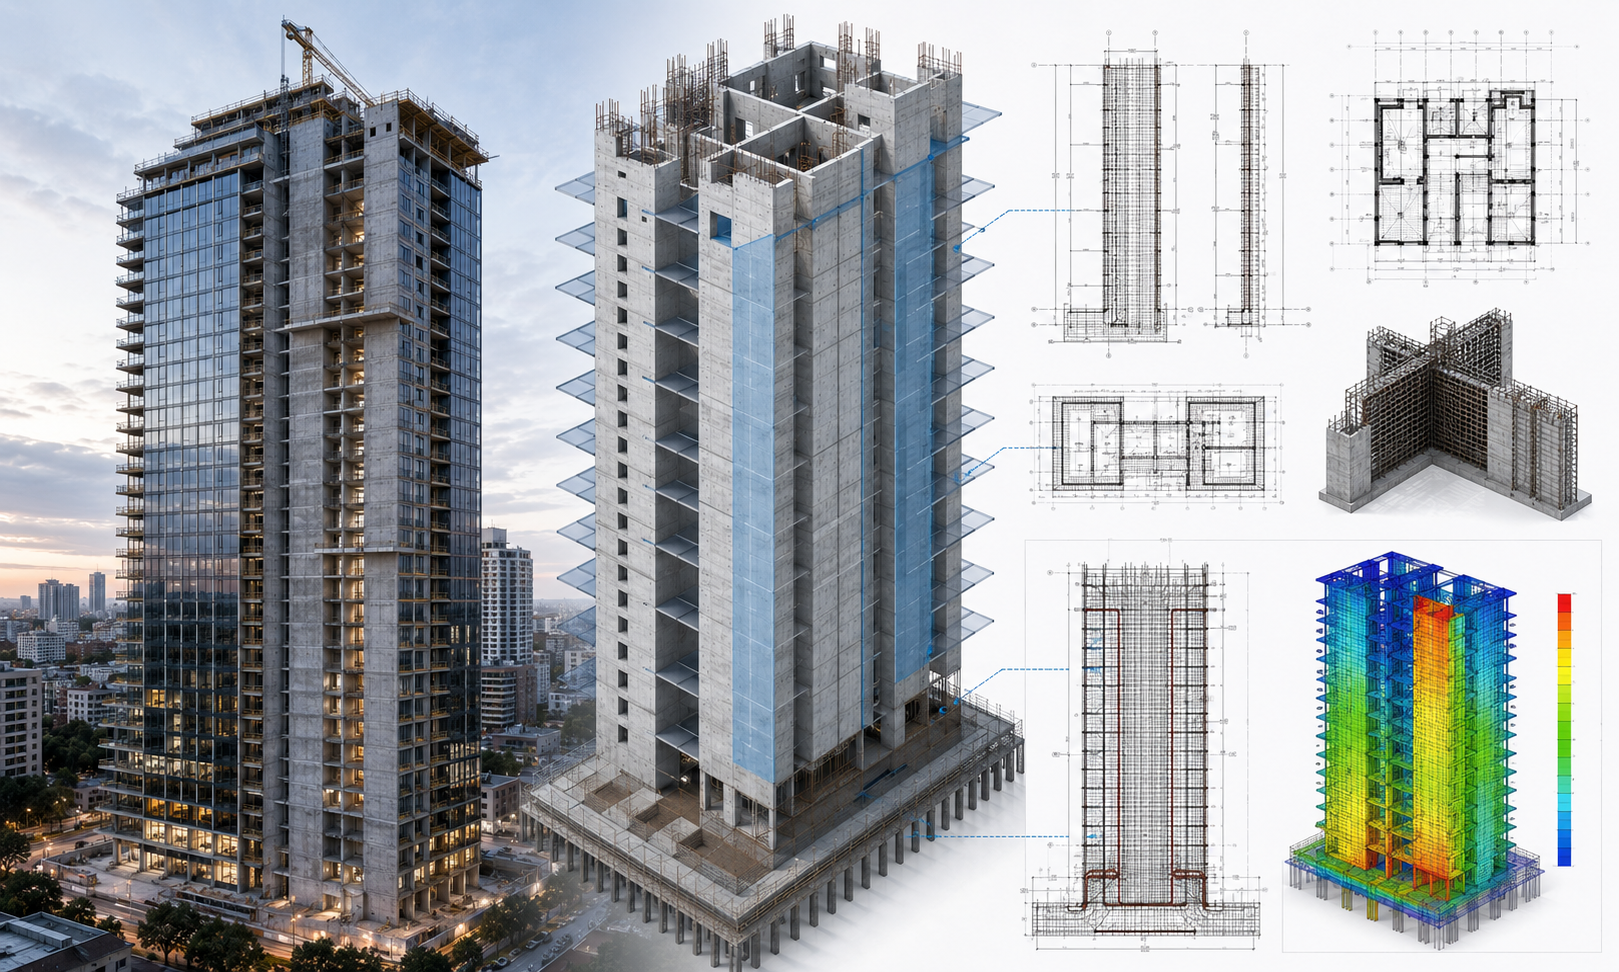
INCIMAT carried out the structural analysis and design of reinforced concrete shear walls for a high-rise building, evaluating their performance as the primary load-resisting elements against both vertical and lateral actions.
The scope of work included the definition of the structural system, the analysis of gravity loads, wind actions, global stability effects, and the transfer of forces to the foundation system. The shear walls were studied as key structural components to provide lateral stiffness and control horizontal displacements throughout the building.
During the development of the project, comprehensive verifications were performed covering strength, stability, vertical and horizontal reinforcement design, combined axial and bending stresses, shear resistance, and compatibility with the remaining structural elements of the building.
Particular attention was also given to serviceability limit states, crack control, deformation behavior, and durability requirements, ensuring adequate performance throughout the entire service life of the structure.
The result was a robust and efficient structural solution designed to ensure the safety, stability, and functionality of a high-rise building through a properly engineered reinforced concrete load-resisting system.