
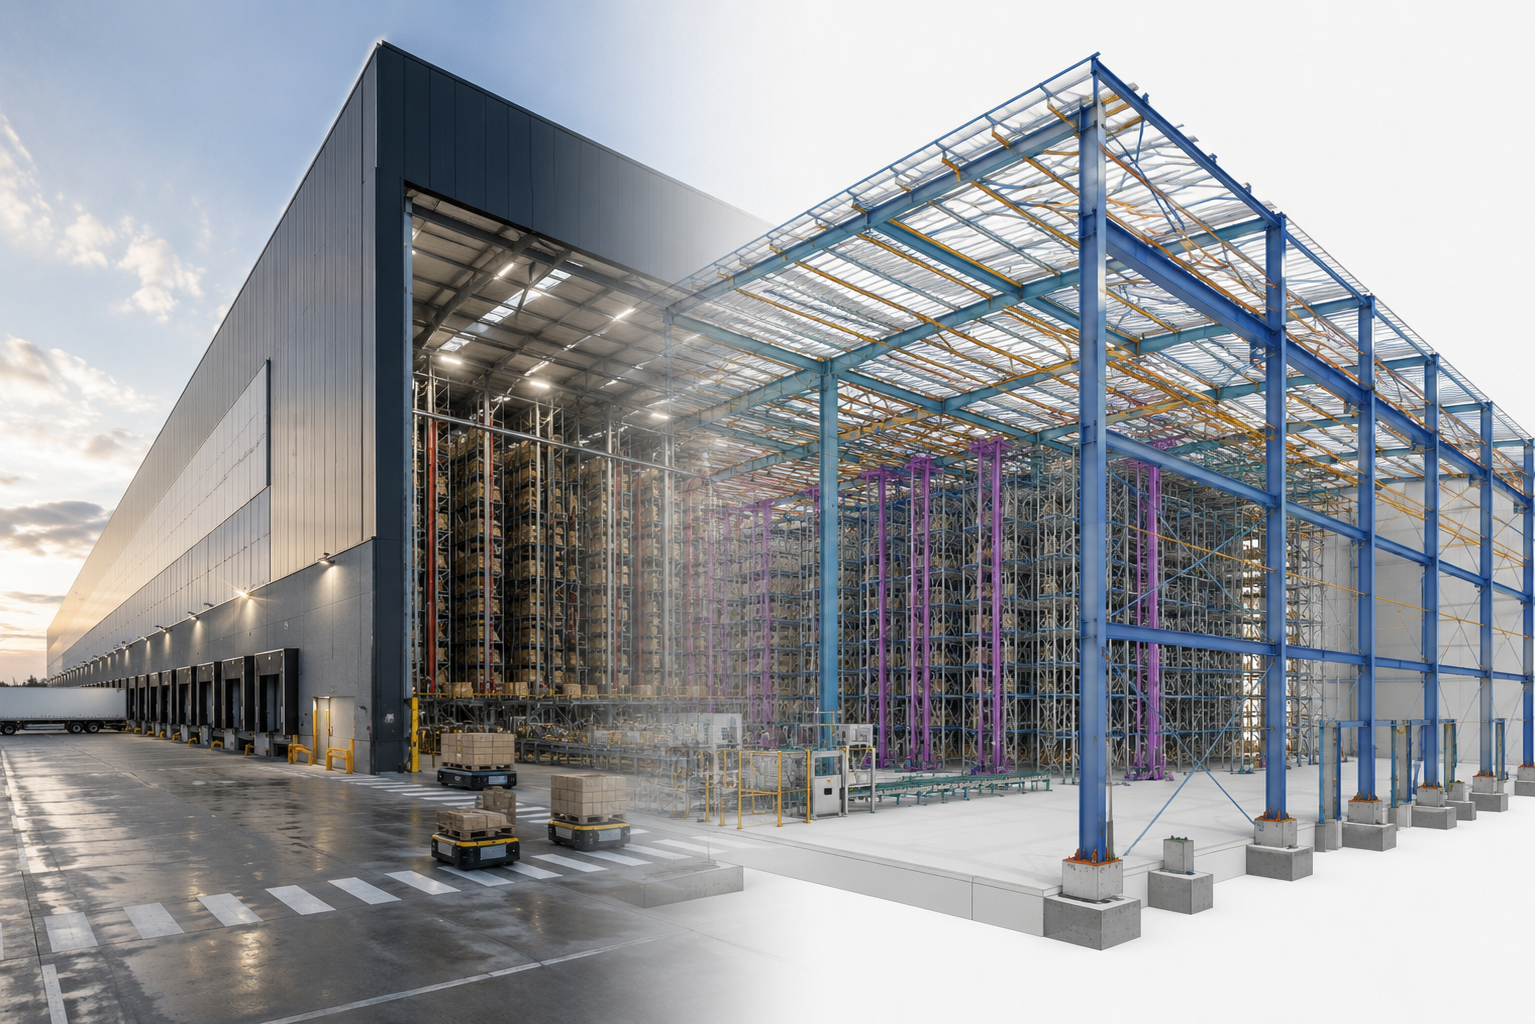
INCIMAT developed the structural design of a long-span industrial building intended for automated storage, engineered to accommodate high-capacity logistics systems and optimize the handling, storage, and distribution of goods.
The project included the design of the main structural system, taking into account the requirements associated with large column-free spaces, significant storage heights, and the integration of automated material handling and warehouse management systems.
During the development of the project, permanent loads, operational live loads, wind actions, thermal effects, and loads associated with the operation of automated equipment were analyzed, verifying the overall behavior of the structure and its load-bearing elements.
The structural solution was optimized to maximize the operational flexibility of the facility, minimize interference with logistics systems, and facilitate future expansions or modifications to the building’s intended use.
The project also included coordination with industrial installations, high-density storage systems, loading and unloading areas, and the specific operational requirements of the logistics center.
The result was a robust, efficient, and future-ready industrial building, adapted to modern automation standards and capable of providing large storage capacities while maintaining high levels of operational productivity.