
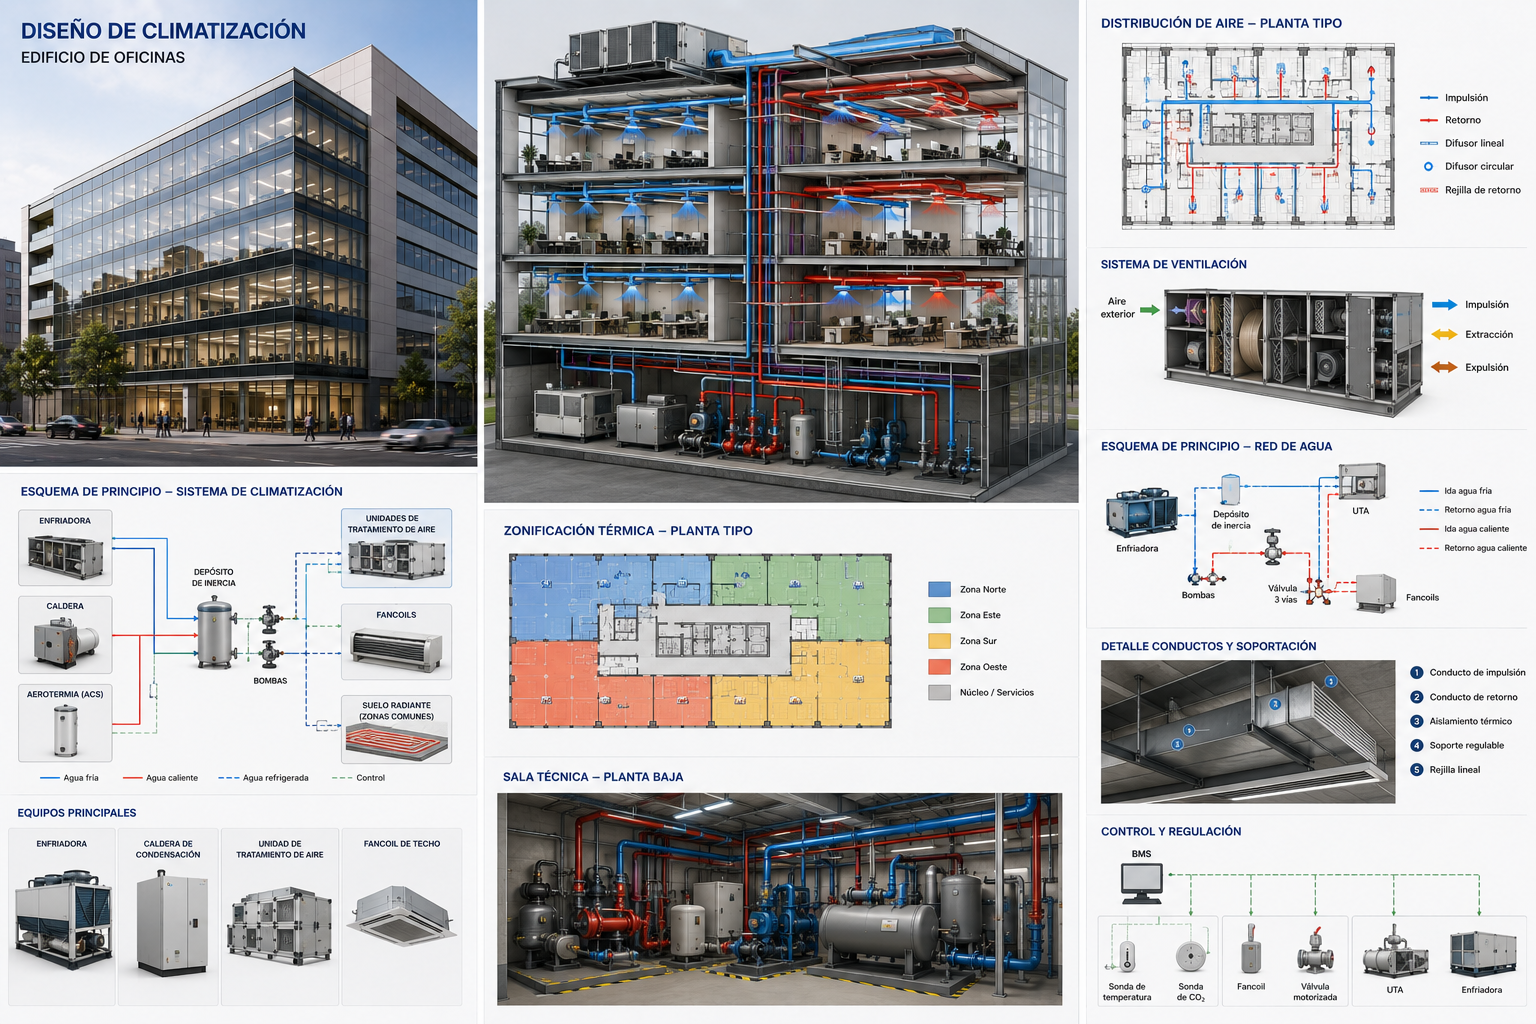
INCIMAT developed the design for the HVAC system of an office building, defining a solution aimed at ensuring occupants’ thermal comfort, energy efficiency, and the proper integration of the HVAC systems into the building as a whole.
The work included analyzing thermal loads by zone, dividing spaces into sectors, determining ventilation rates, selecting heating and cooling equipment, and designing the air and water distribution networks necessary for the system’s operation.
Throughout the project, criteria such as energy efficiency, regulation, control, maintenance, indoor air quality, and compatibility with the building’s architecture and other systems were evaluated.
The proposed solution optimized energy consumption, improved indoor comfort, and ensured a balanced distribution of heating, cooling, and ventilation across the various work areas.
The result was an efficient, functional HVAC system tailored to the actual operational needs of a modern office building.