
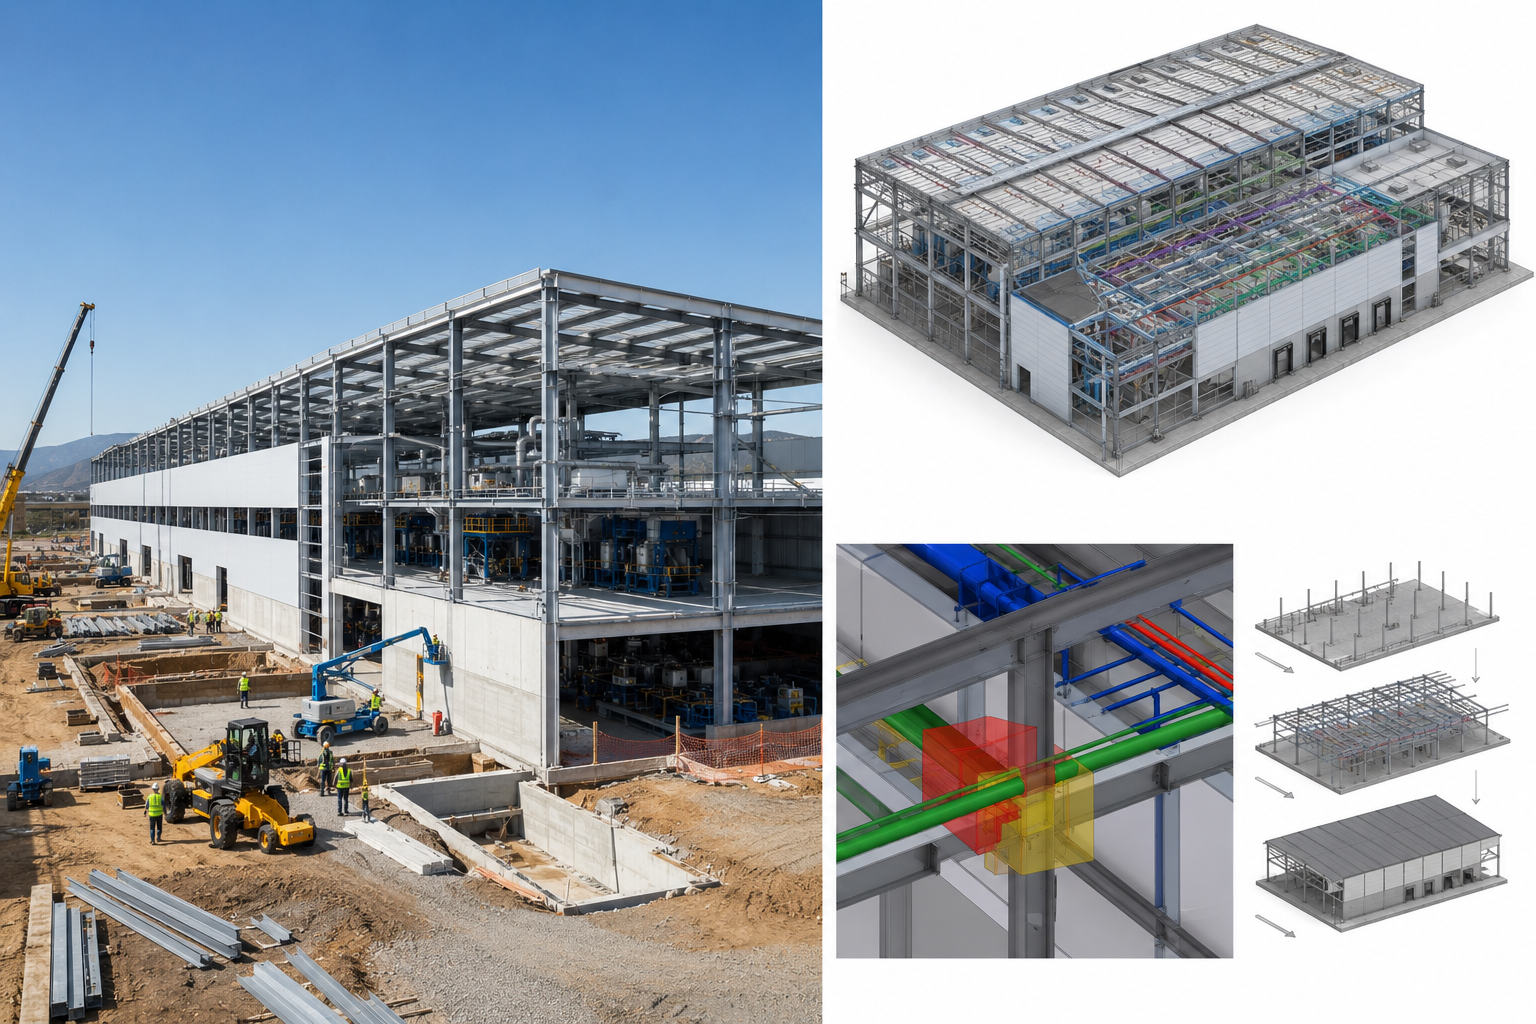
INCIMAT participated in the BIM planning and monitoring of the construction of an industrial production facility, using digital modeling methodologies to improve coordination among disciplines, optimize construction processes, and facilitate oversight of the project’s execution.
The work included the development and management of integrated BIM models that incorporated the building’s structure, architecture, and main systems, providing a comprehensive view of the project throughout all design and construction phases.
Through the use of digital coordination tools, the team conducted clash detection, reviewed construction solutions, and analyzed the construction sequence, thereby reducing incidents during construction and improving communication among the various stakeholders.
The BIM methodology also enabled the generation of up-to-date technical documentation, facilitated monitoring of construction progress, and provided an accurate digital representation of the facility for future operation and maintenance tasks.
The result was more efficient project management, improving technical coordination, reducing risks during construction, and helping to optimize the timelines and costs associated with the construction of the industrial warehouse.