
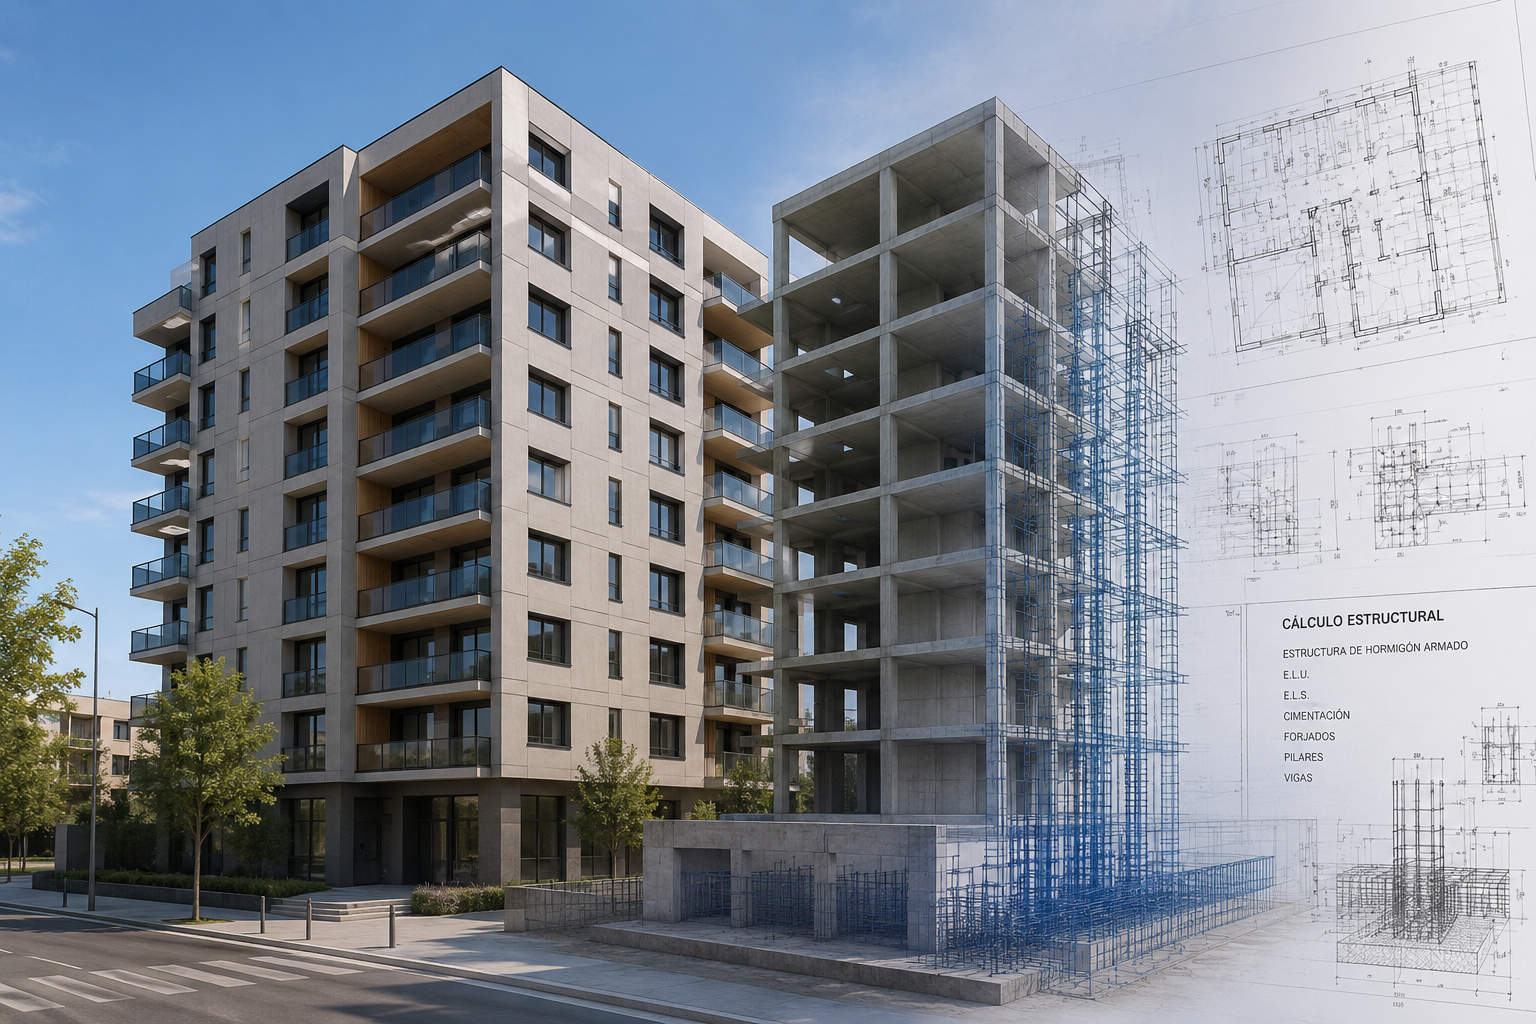
INCIMAT developed the complete structural design for an eight-story multi-family residential building above ground level, carrying out the design, calculation, and verification of all load-bearing elements in accordance with current regulations.
The work included the analysis of gravitational and horizontal loads, the definition of the structural system, the sizing of floor slabs, beams, columns, and foundations, as well as the optimization of the materials used to ensure the safety, functionality, and cost-effectiveness of the structure.
During the project, advanced structural analysis models were employed to evaluate the building’s overall behavior under various load combinations, verifying the ultimate and serviceability limit states, as well as the durability and stability requirements established by the regulations.
The project also included the preparation of the technical documentation necessary for the execution of the construction work, incorporating construction drawings, calculation reports, and technical specifications to facilitate the proper implementation of the structure during the construction phase.
These types of interventions optimize the structural performance of mid-rise and high-rise residential buildings, ensuring high levels of safety, efficiency, and constructability.